Get $2,720 Cash Back
171 SIMONSTON BOULEVARD, Markham (German Mills) — listed at $1,088,000. Earn buyer cashback at closing. No catches, just more money in your pocket.
Set in the established German Mills neighbourhood, this 4-bedroom detached home offers functional space across every level. The exterior features a landscaped perennial garden, an enclosed front porch entry and a garage with a private driveway that parks up to three cars. The main level includes a powder room, a family room with a gas fireplace and a modern kitchen with granite counters and a gas stove. The open concept living and dining room walks out to a backyard patio, giving the main floor a connected flow to the outdoor space. A solar tube lights up the second level plus four well-proportioned bedrooms and a solar tube. The primary bedroom offers direct bathroom access. The basement carries a flexible layout suited to a home office, guest bedroom or recreation and gym space, along with a large laundry room and ample storage throughout. The backyard provides a private garden setting for relaxing or entertaining and the home is topped with a durable metal roof backed by a lifetime warranty. Located with quick access to Highways 401, 404 and 407, the home is close to top-ranked schools, public transit, shopping, restaurants, grocery stores and Bayview Golf and Country Club. A move-in ready opportunity in a quiet, well-established community. ** This is a linked property.** (id:60164)
| Room | Level | Dimensions |
|---|---|---|
| Office | Basement | 3.43 x 4.03 meters |
| Recreational, Games room | Basement | 5.5 x 9.43 meters |
| Foyer | Ground level | 1 x 1 meters |
| Family room | Main level | 2.97 x 3.62 meters |
| Kitchen | Main level | 2.97 x 4.45 meters |
| Dining room | Main level | 5.5 x 4.63 meters |
| Living room | Main level | 5.5 x 4.63 meters |
| Primary Bedroom | Second level | 3.02 x 4.57 meters |
| Bedroom 2 | Second level | 2.83 x 3.36 meters |
| Bedroom 3 | Second level | 2.73 x 2.82 meters |
| Bedroom 4 | Second level | 3.2 x 4.17 meters |
What's the parking situation?+
This property includes 3 spaces — Attached Garage, Garage.
How is the home heated? Is it efficient?+
Heating is forced air, natural gas. Gas heating is generally the most cost-efficient option in Ontario winters.
How is the space laid out across floors?+
This is a 2-storey single family. The 5 bedrooms and 3 bathrooms are typically split with living areas on the main floor and bedrooms above — confirm the exact layout during a showing.
Does it have a basement, and is it finished?+
Yes — Finished, N/A. A finished basement adds meaningful living space beyond the listed square footage.
What makes this a luxury property?+
At $1,088,000, standout features include 3 bathrooms. In this price range, expect higher-end finishes — verify during a showing.
Is 171 SIMONSTON BOULEVARD a good fit for a growing family?+
With 5 bedrooms and 3 bathrooms, there's room for kids plus a guest room or home office. The 2-storey layout keeps living and sleeping areas separated.
Ask About This Property
Nearby Places
Searching nearby places…
Benchmark price · Updated 2026-09
Year over year
Past 10 years
Similar listings
 For Sale3 days25
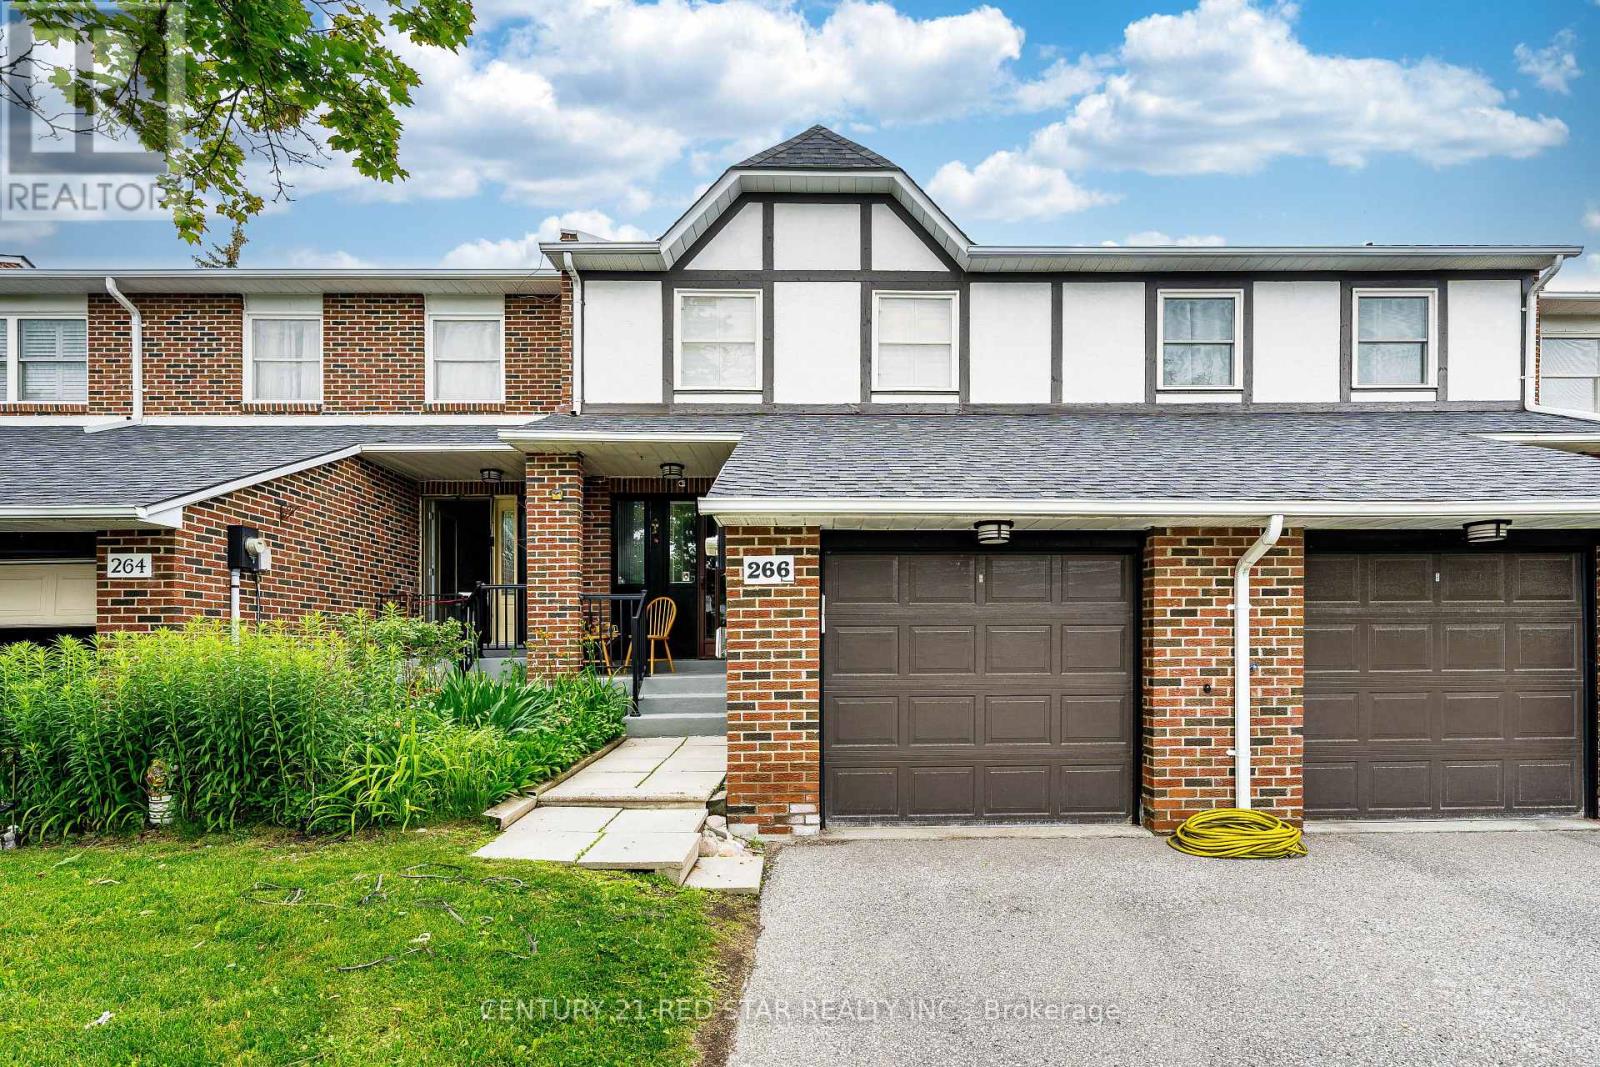 For Sale7 days50
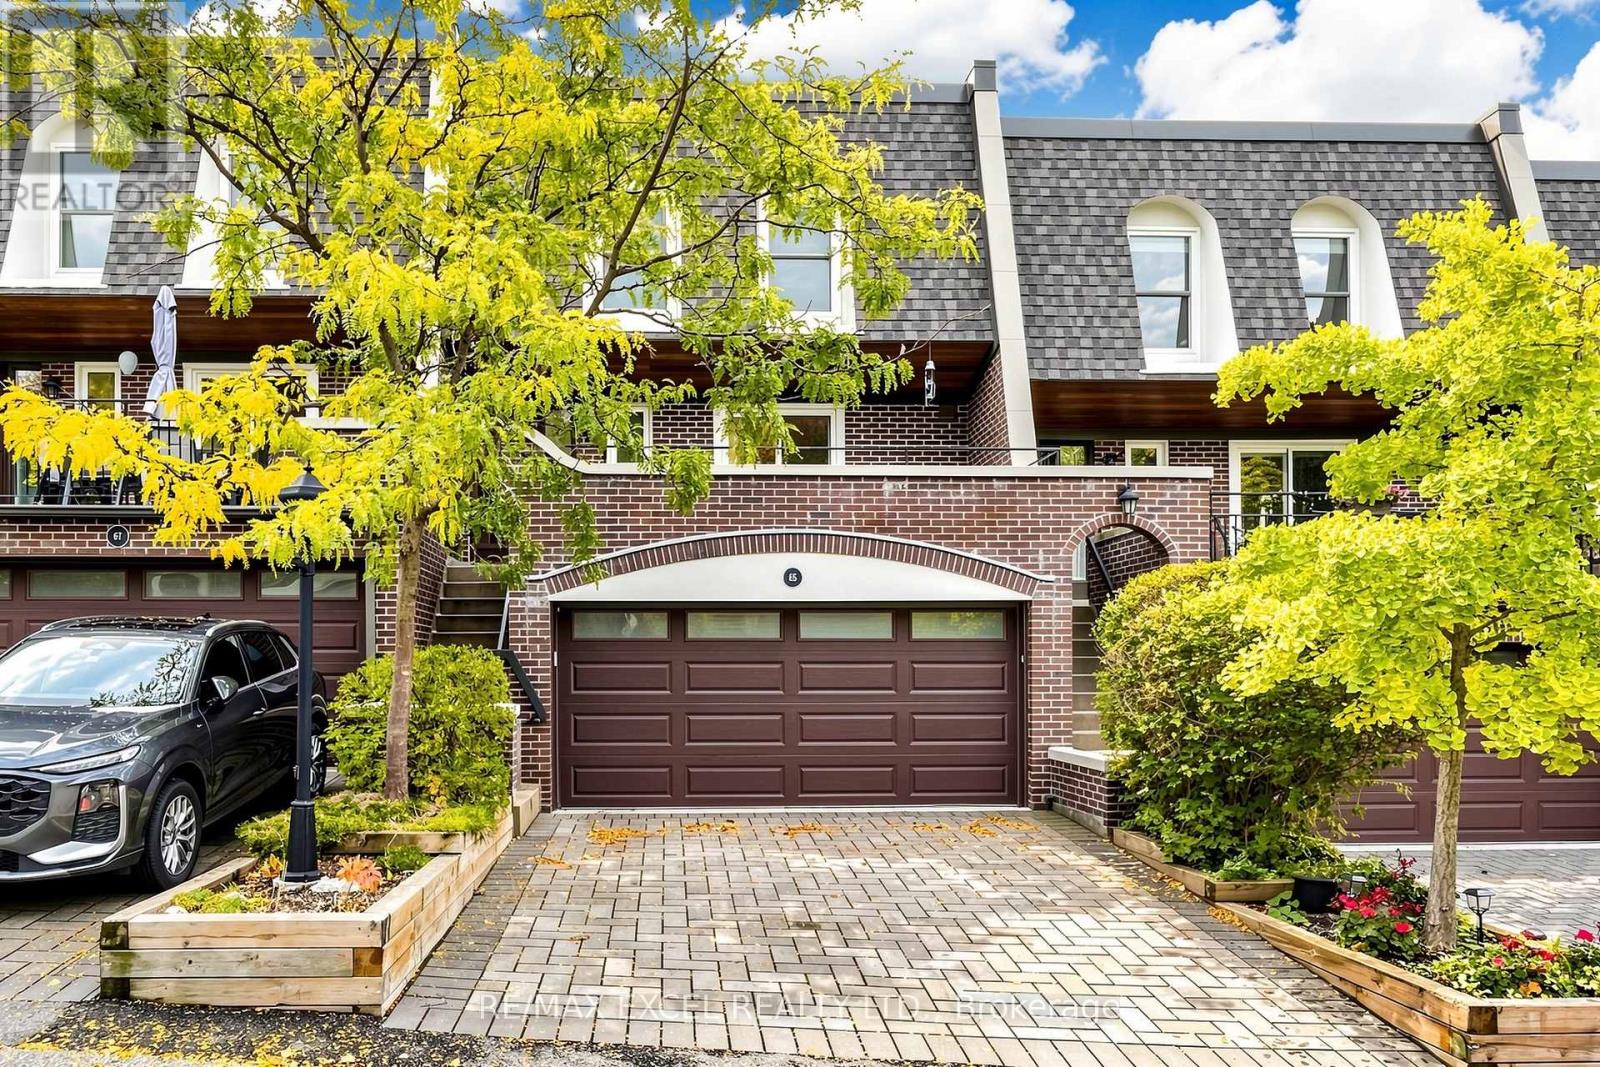 For Sale9 days48
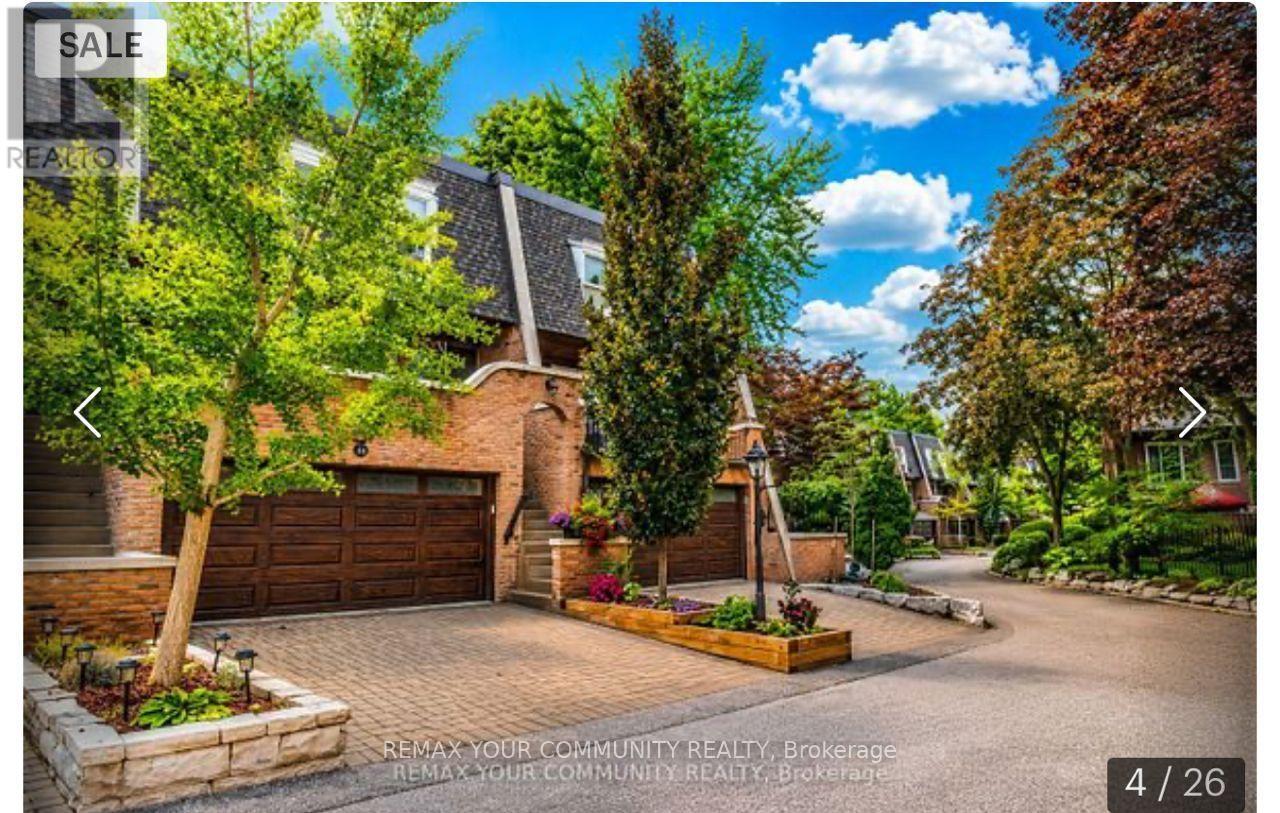 For Sale28 days27

The listing data above is provided under copyright by the Canadian Real Estate Association. While the information is considered reliable, its accuracy is not guaranteed by the Canadian Real Estate Association or getsetsold.ca. Neither getsetsold.ca nor its affiliates make any representations or warranties, express or implied, regarding the accuracy or completeness of the information presented here.